The Fauntleroy House
ABOUT THE PROJECT
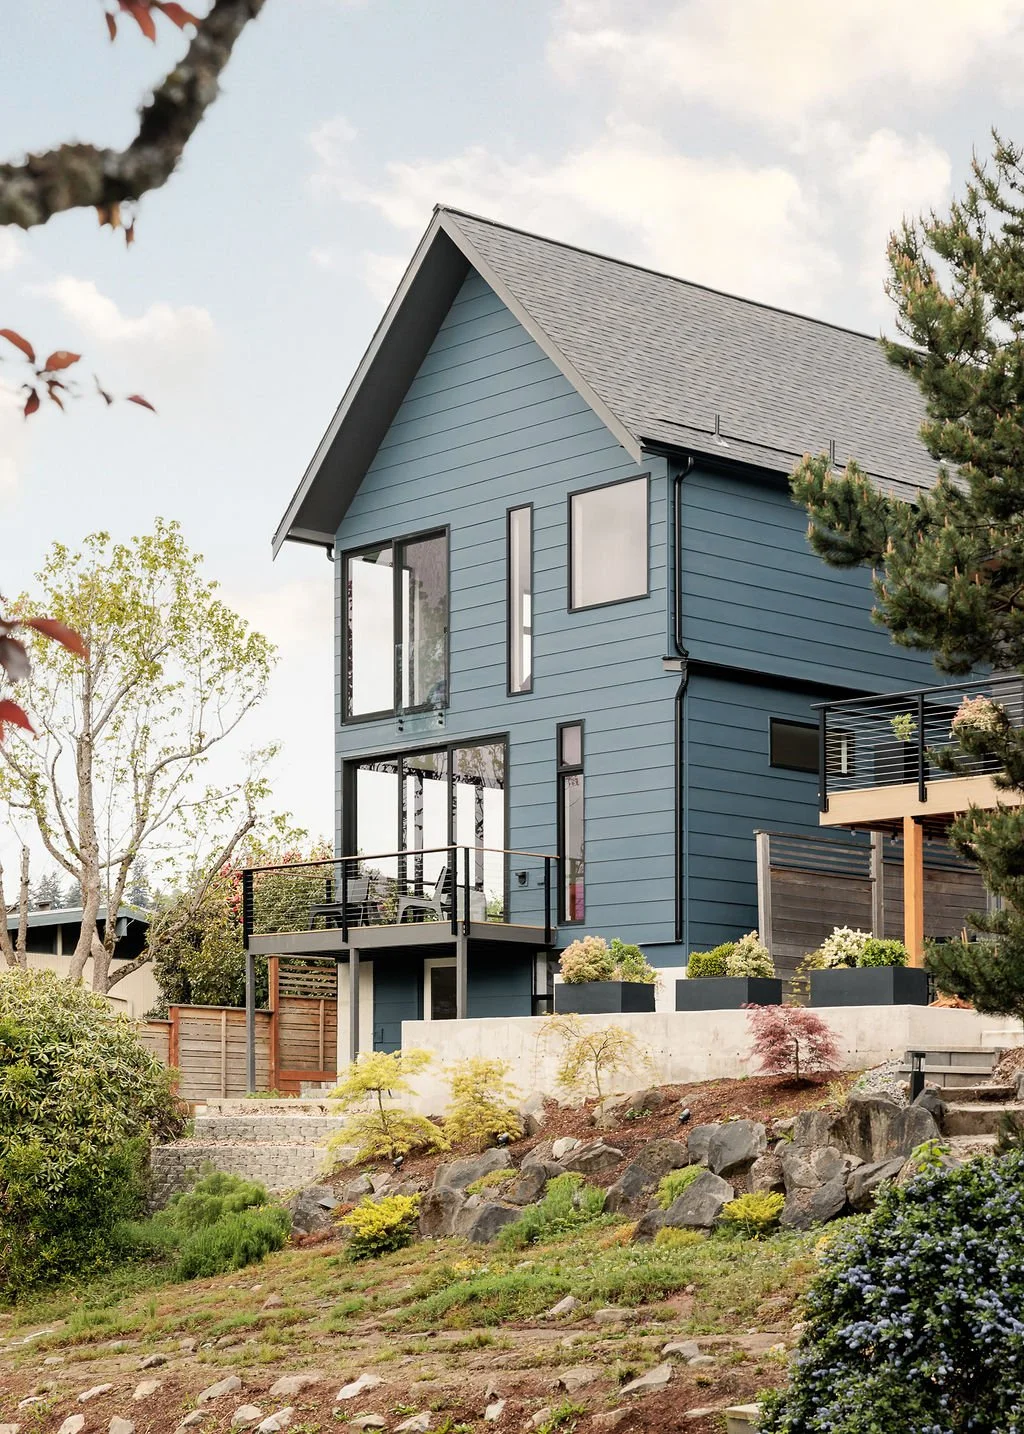
This project maximizes potential on a small residential lot in West Seattle overlooking the Puget Sound just above the Fauntleroy Ferry Terminal. The existing foundation was retained, while the house above the first-floor diaphragm was removed to make way for a new single-family residence with three bedrooms and four bathrooms. A slab-on-grade addition, two stories in height, expanded the footprint to accommodate the owner's full program.
A separate first-floor office with its own entry and adjacent bathroom offers a flexible work-from-home setup. Floor-to-ceiling windows bring in natural light and expand the feeling of space, while sliding glass doors set at the building's corners — in both the primary bedroom suite and the living room — open the home to views of the Sound, ferry boat traffic, and sunsets over the Olympic Mountains. The contractor incorporated salvage materials into custom bathroom cabinetry; interior material selections were made by the contractor/owner.
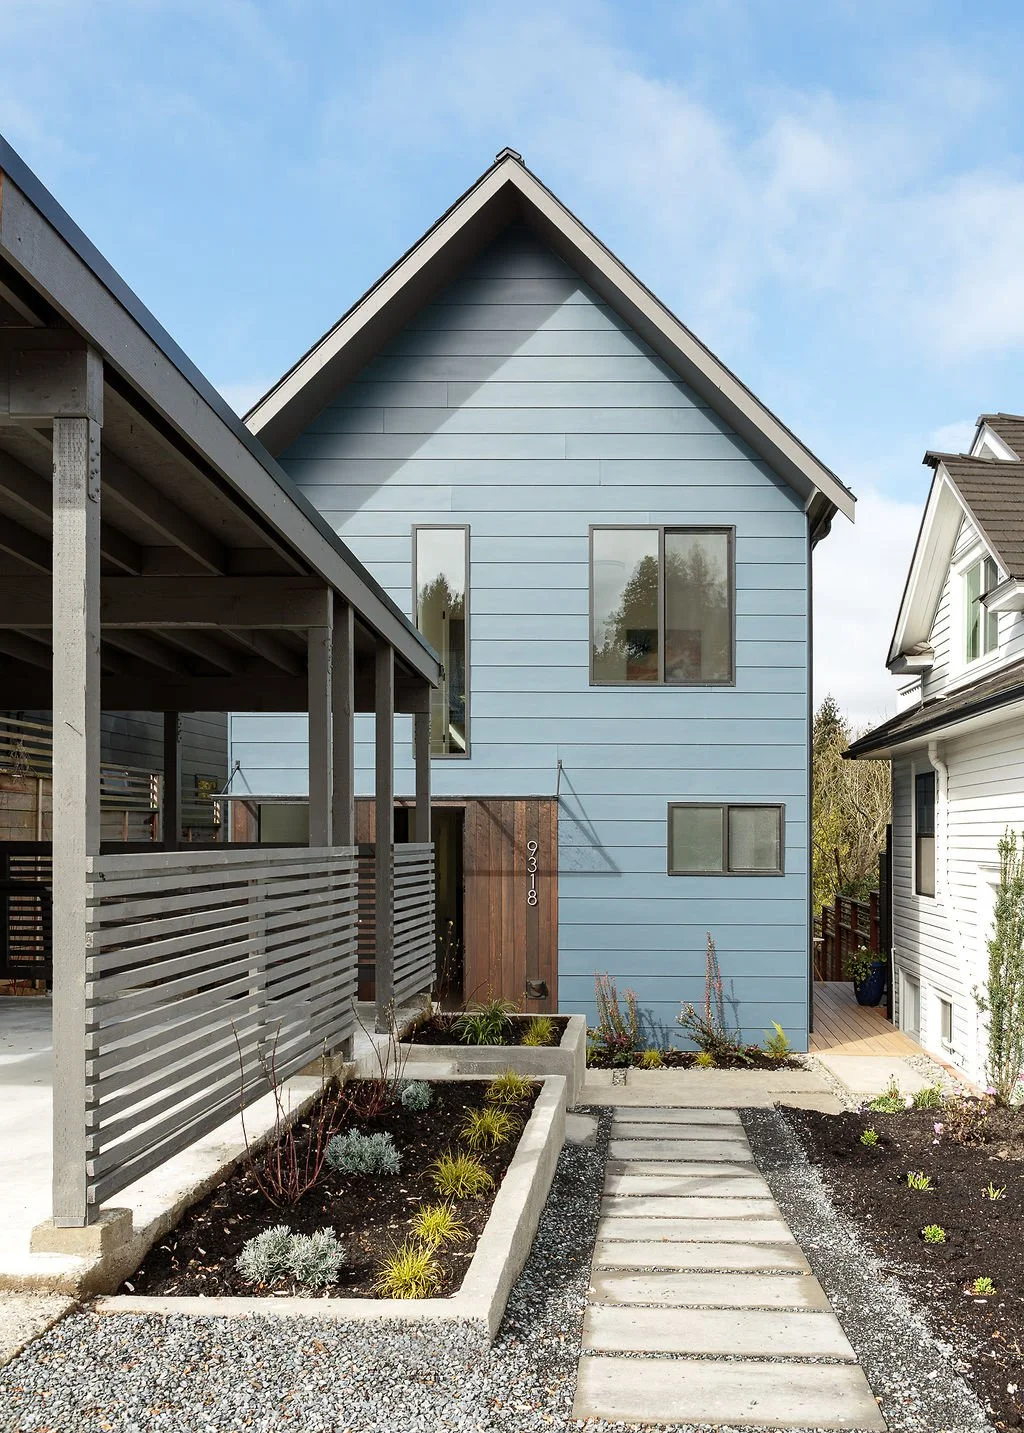
Built in 2025 after just six months of design and permitting, the Fauntleroy House had to work hard for its footprint — the lot is narrow enough that every inch of design counted. The payoff: roughly 2,500 square feet of generous, functional living space, tucked neatly across two floors.
East Facade
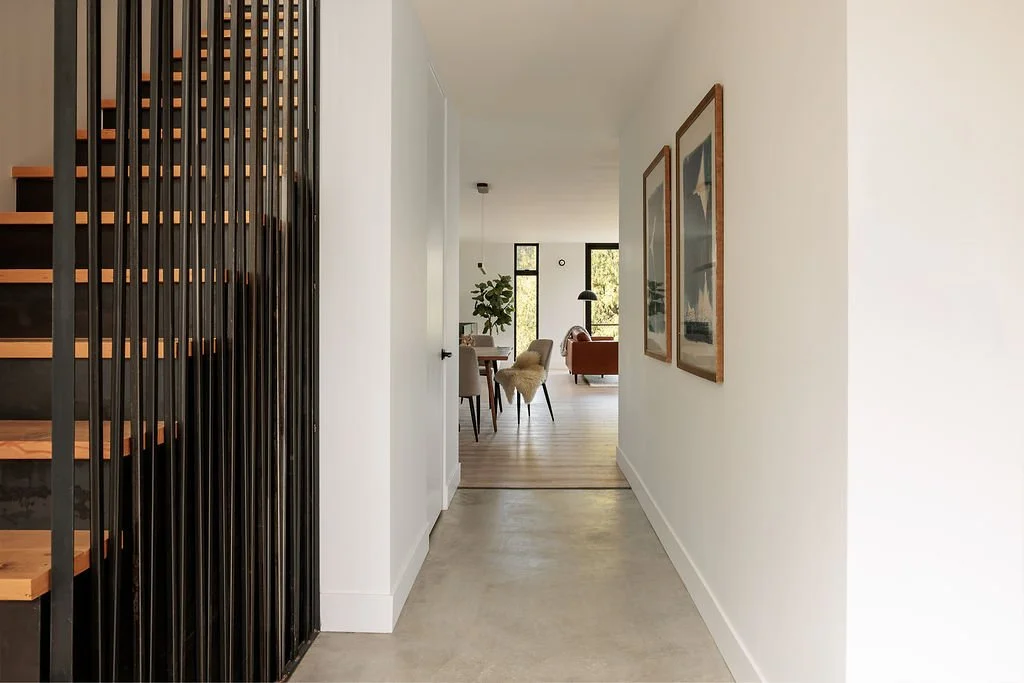
Step through the front door and catch a peekaboo view straight through to the living room. The entry foyer itself is grounded in polished concrete floors, with a stairway detailed in custom iron guardrails and reclaimed fir treads.
Entry Foyer
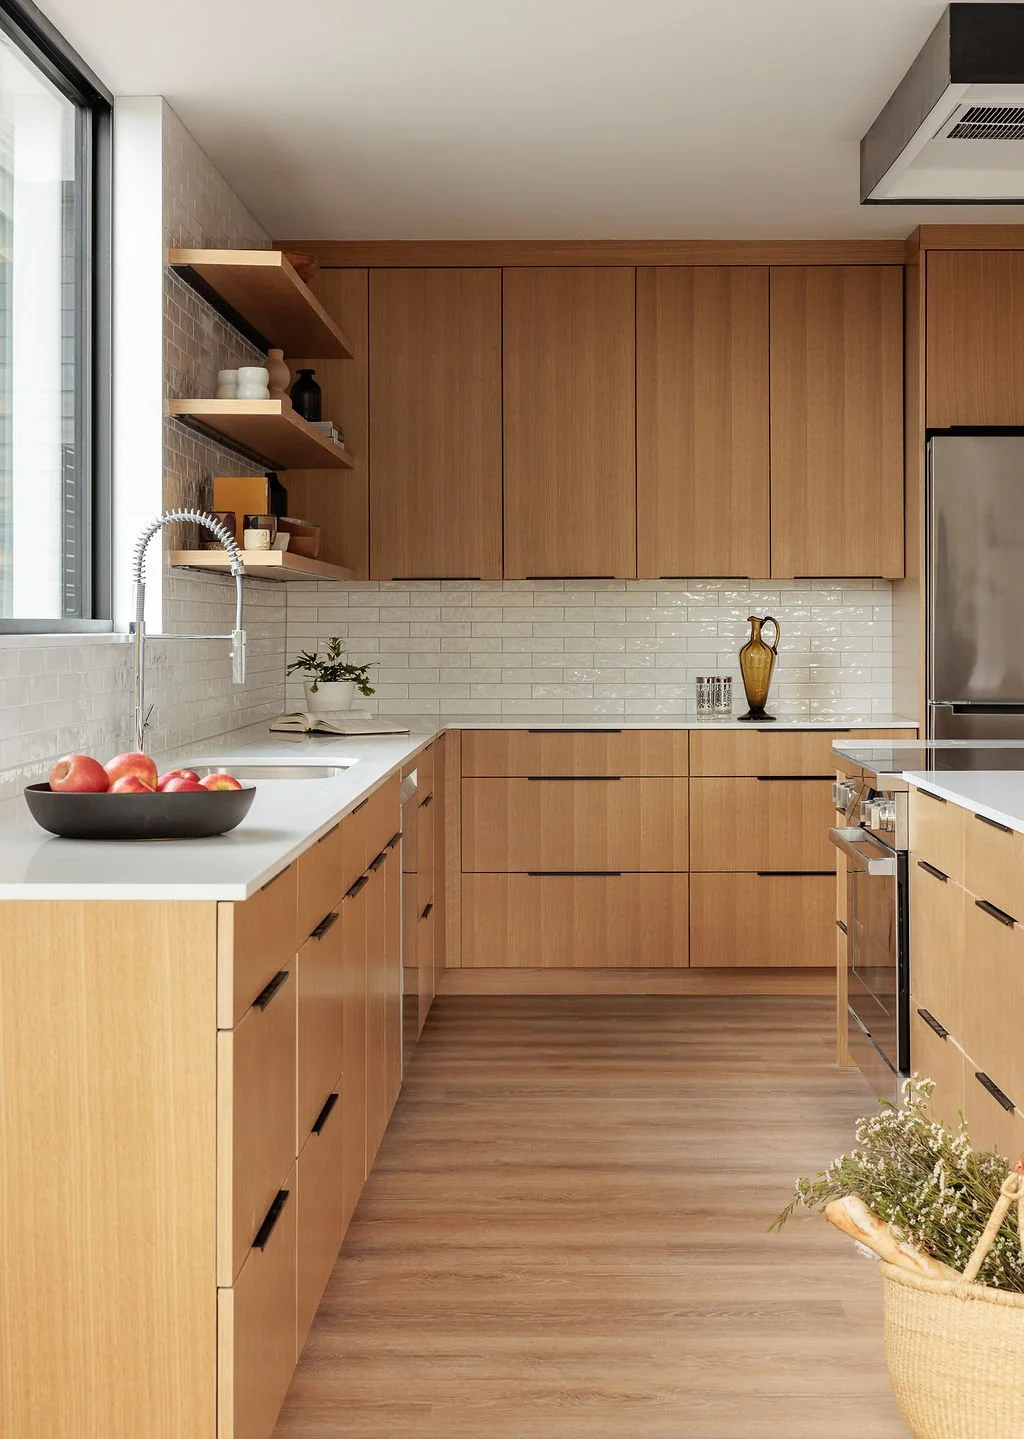
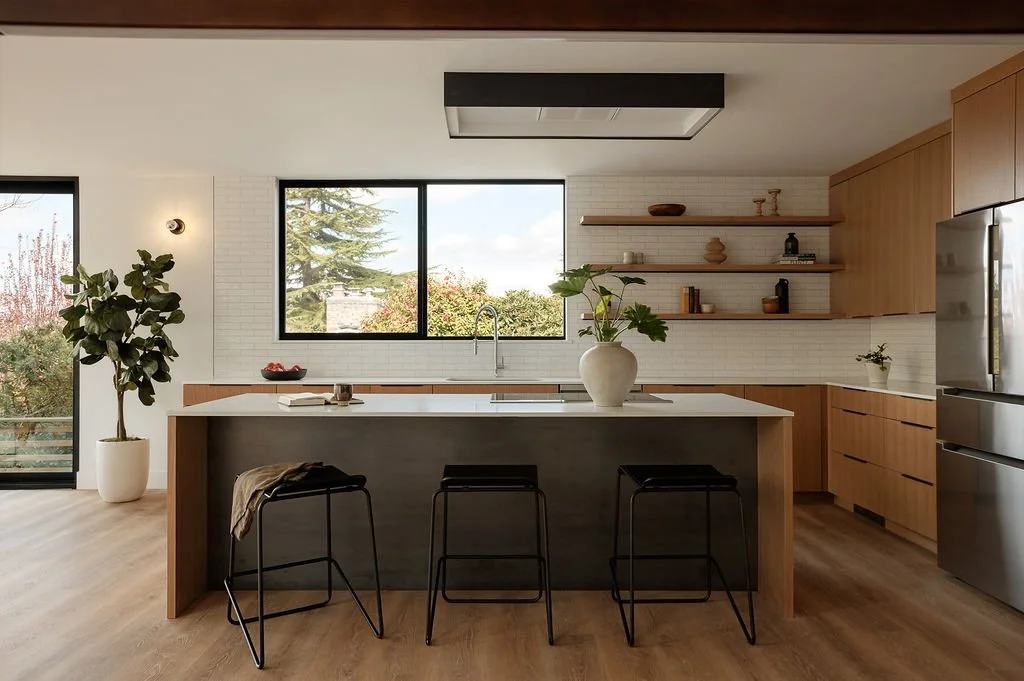
The kitchen anchors the home, positioned between the dining room and living room in one open, connected space. Custom quarter-sawn oak cabinets, made in Seattle, frame the room, with a north-facing window bringing in soft, consistent light.
Kitchen
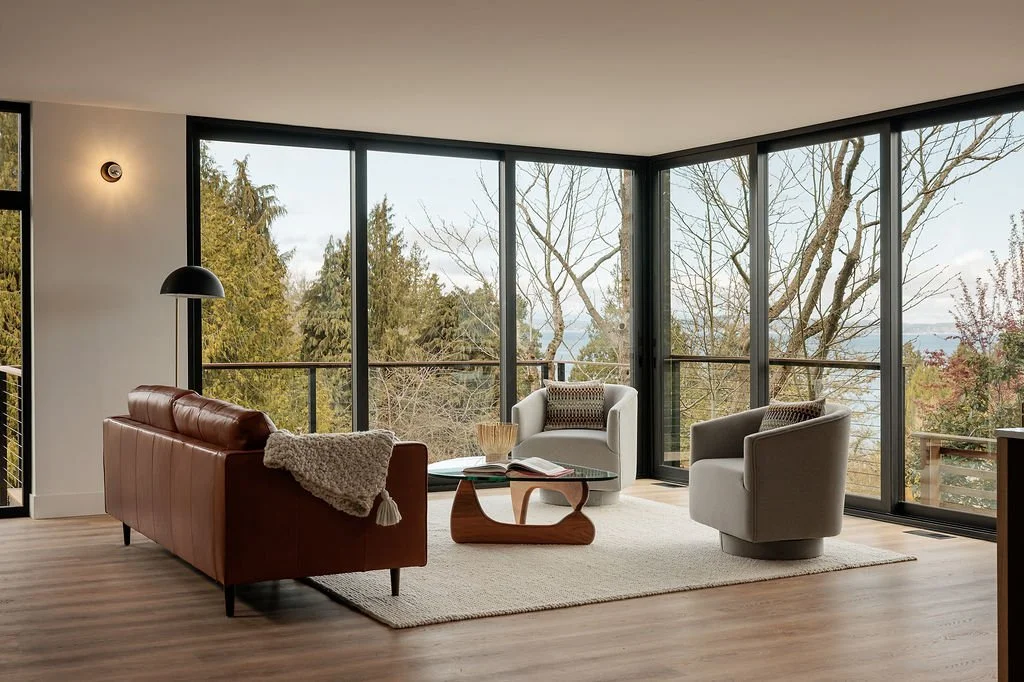
The living room feels suspended among the tree tops — floor-to-ceiling sliding glass doors in the northwest corner open to let fresh air move through the space. Beyond the canopy, views stretch out to the Puget Sound and the Olympic Mountains.
Living Room
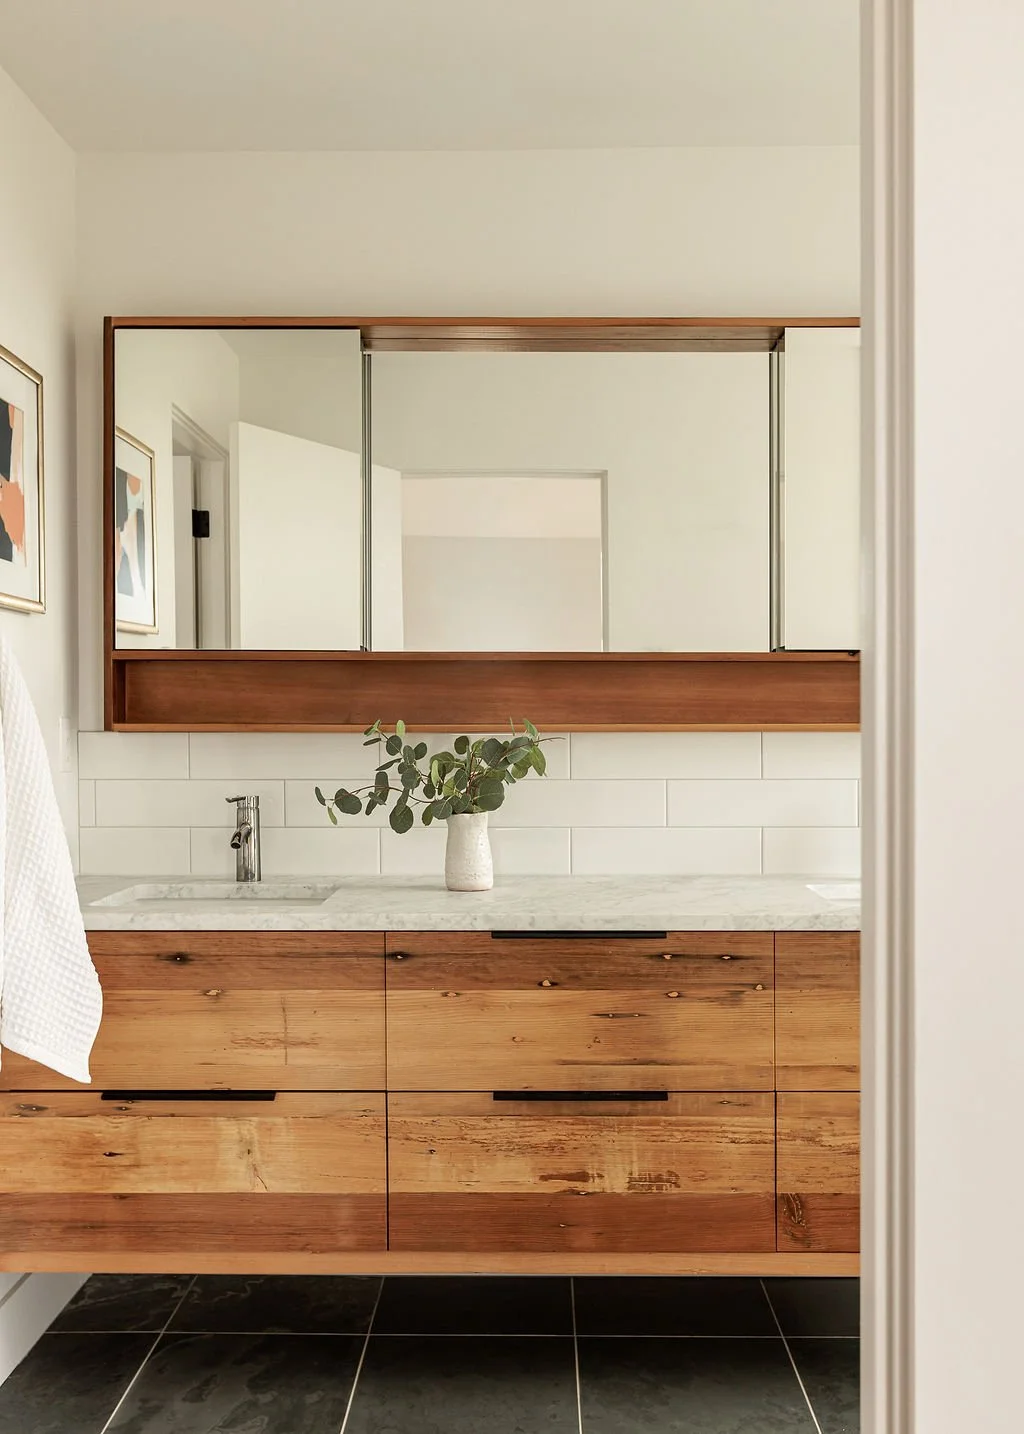
Wood reclaimed from the original house lives on here, facing the vanity and mirrored cabinets in the primary bath — a quiet nod to what stood on the site before.
Primary Bath — Vanity
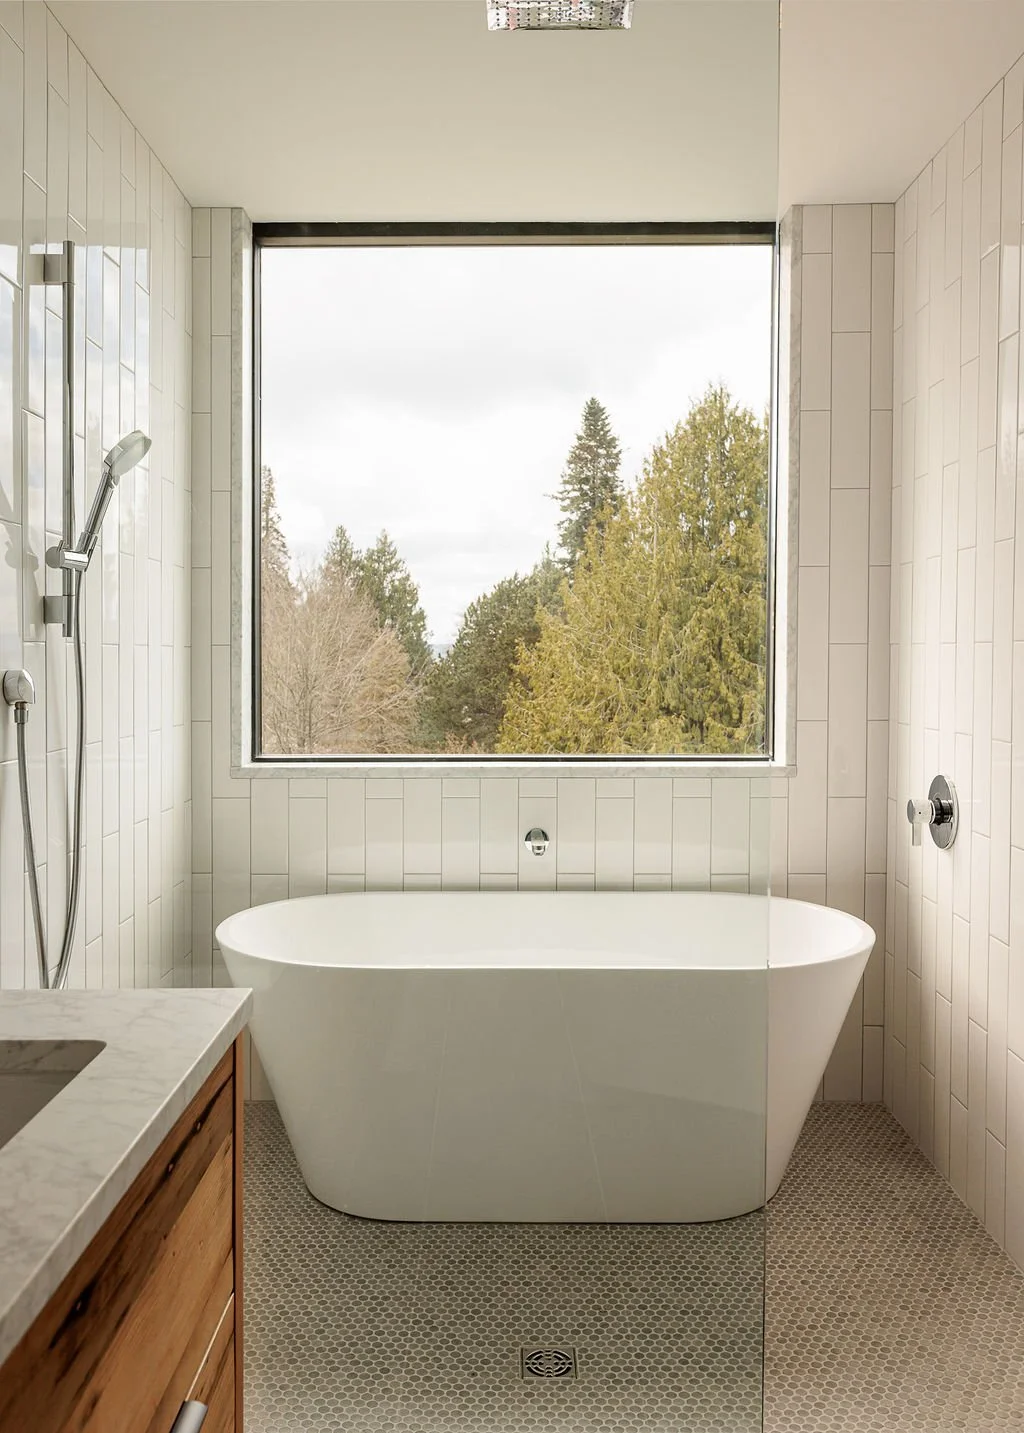
The "wet room" — shower and tub together — sits on the west side of the house, where a large window frames views of the tree tops and offers privacy in equal measure.
Primary Bath — Wet Room
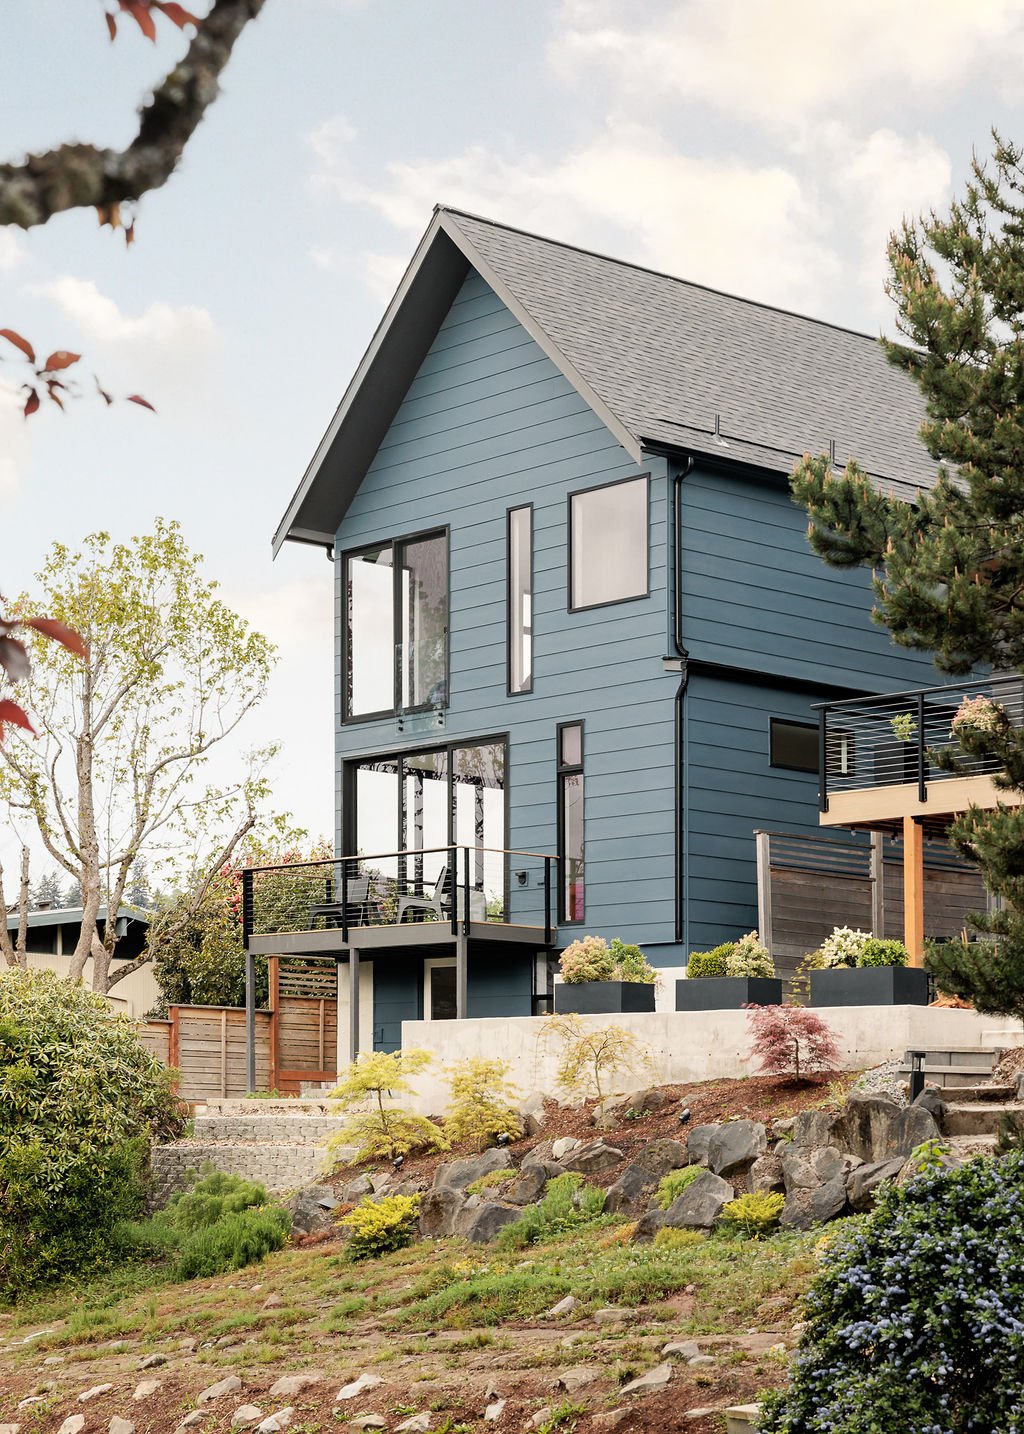
From the street, the western facade reveals its purpose: expanses of glass built to capture the views beyond.