The Angeline Accessory Dwelling Units
ABOUT THE PROJECT
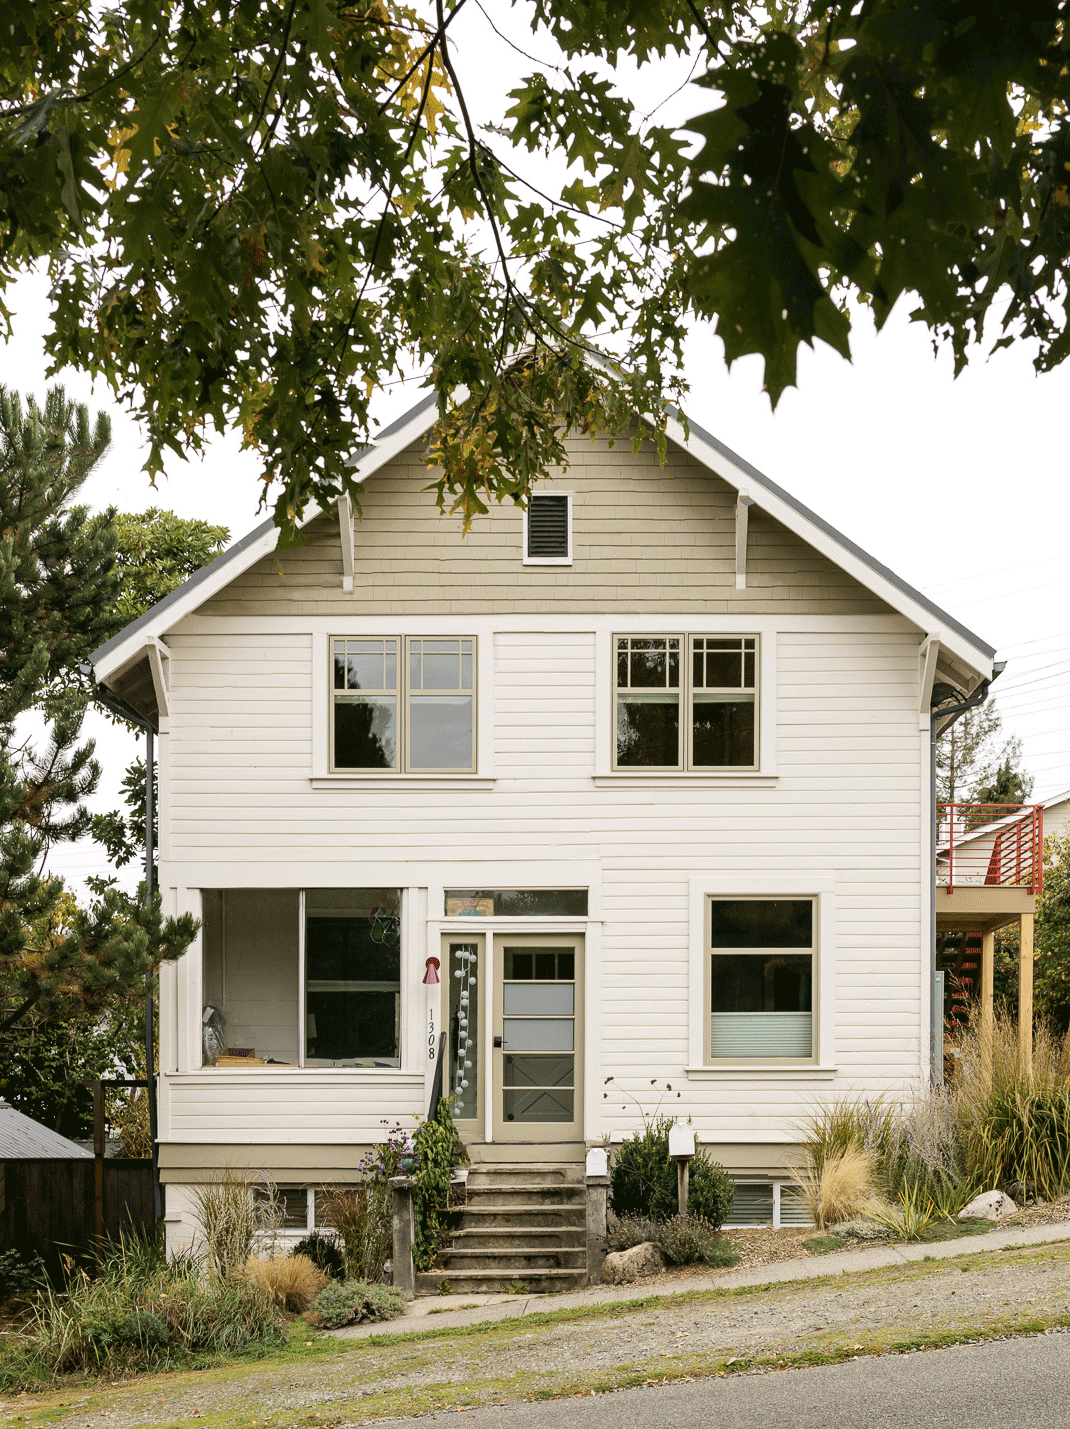
This property holds deep meaning for its owner — purchased from his uncle, a ceramicist who still maintains a studio in a portion of the basement. Before construction began, the owner researched the home's full history, tracing the genealogy of past residents and even connecting with descendants of Gaetano, a former resident, through old photographs and family notes.
That sense of place and history shaped a very practical program: updating building systems, legally separating the house into distinct dwelling units, and creating safe, code-compliant access to the second floor. A new exterior stairway — set apart from the original house with red railings — makes that history legible from the outside, marking what's new against what's original.
Julie worked closely with the owner over two years, in varying capacities, to restore the home's exterior to a more original look, create separate legal dwelling units within the three-story home, and update a separate garden cottage for the owner's personal use.
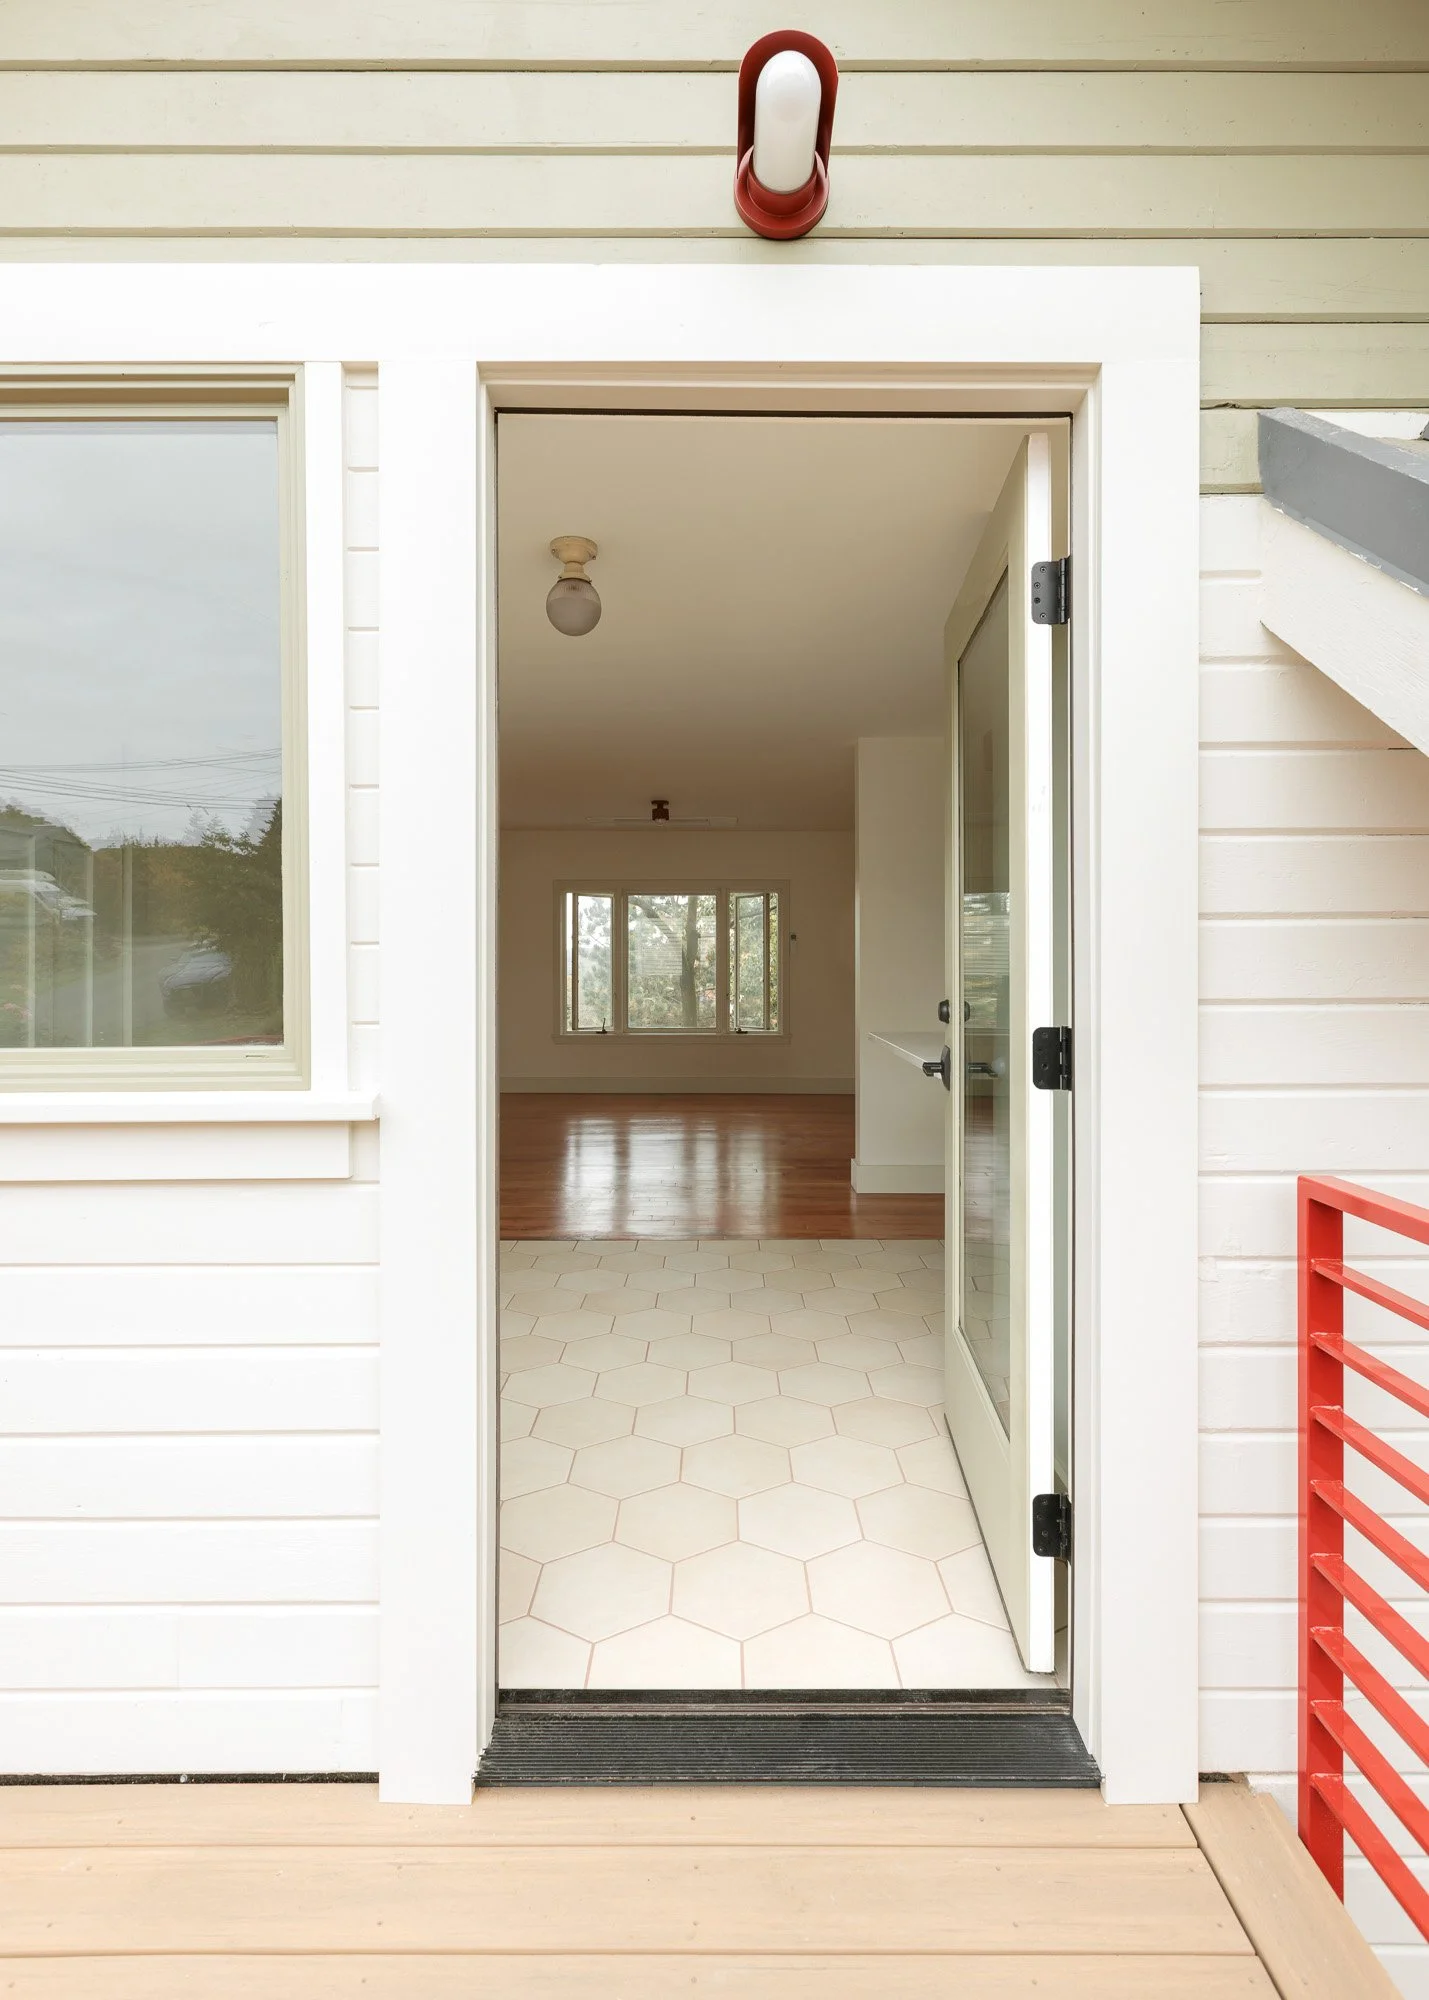
Removing an existing internal stairway created space for an entry foyer with Seattle-rain-friendly tile floors. Beyond, original fir floors were sanded and refinished. A mix of vintage and new lighting was used.
Entry to Upper-Floor ADU
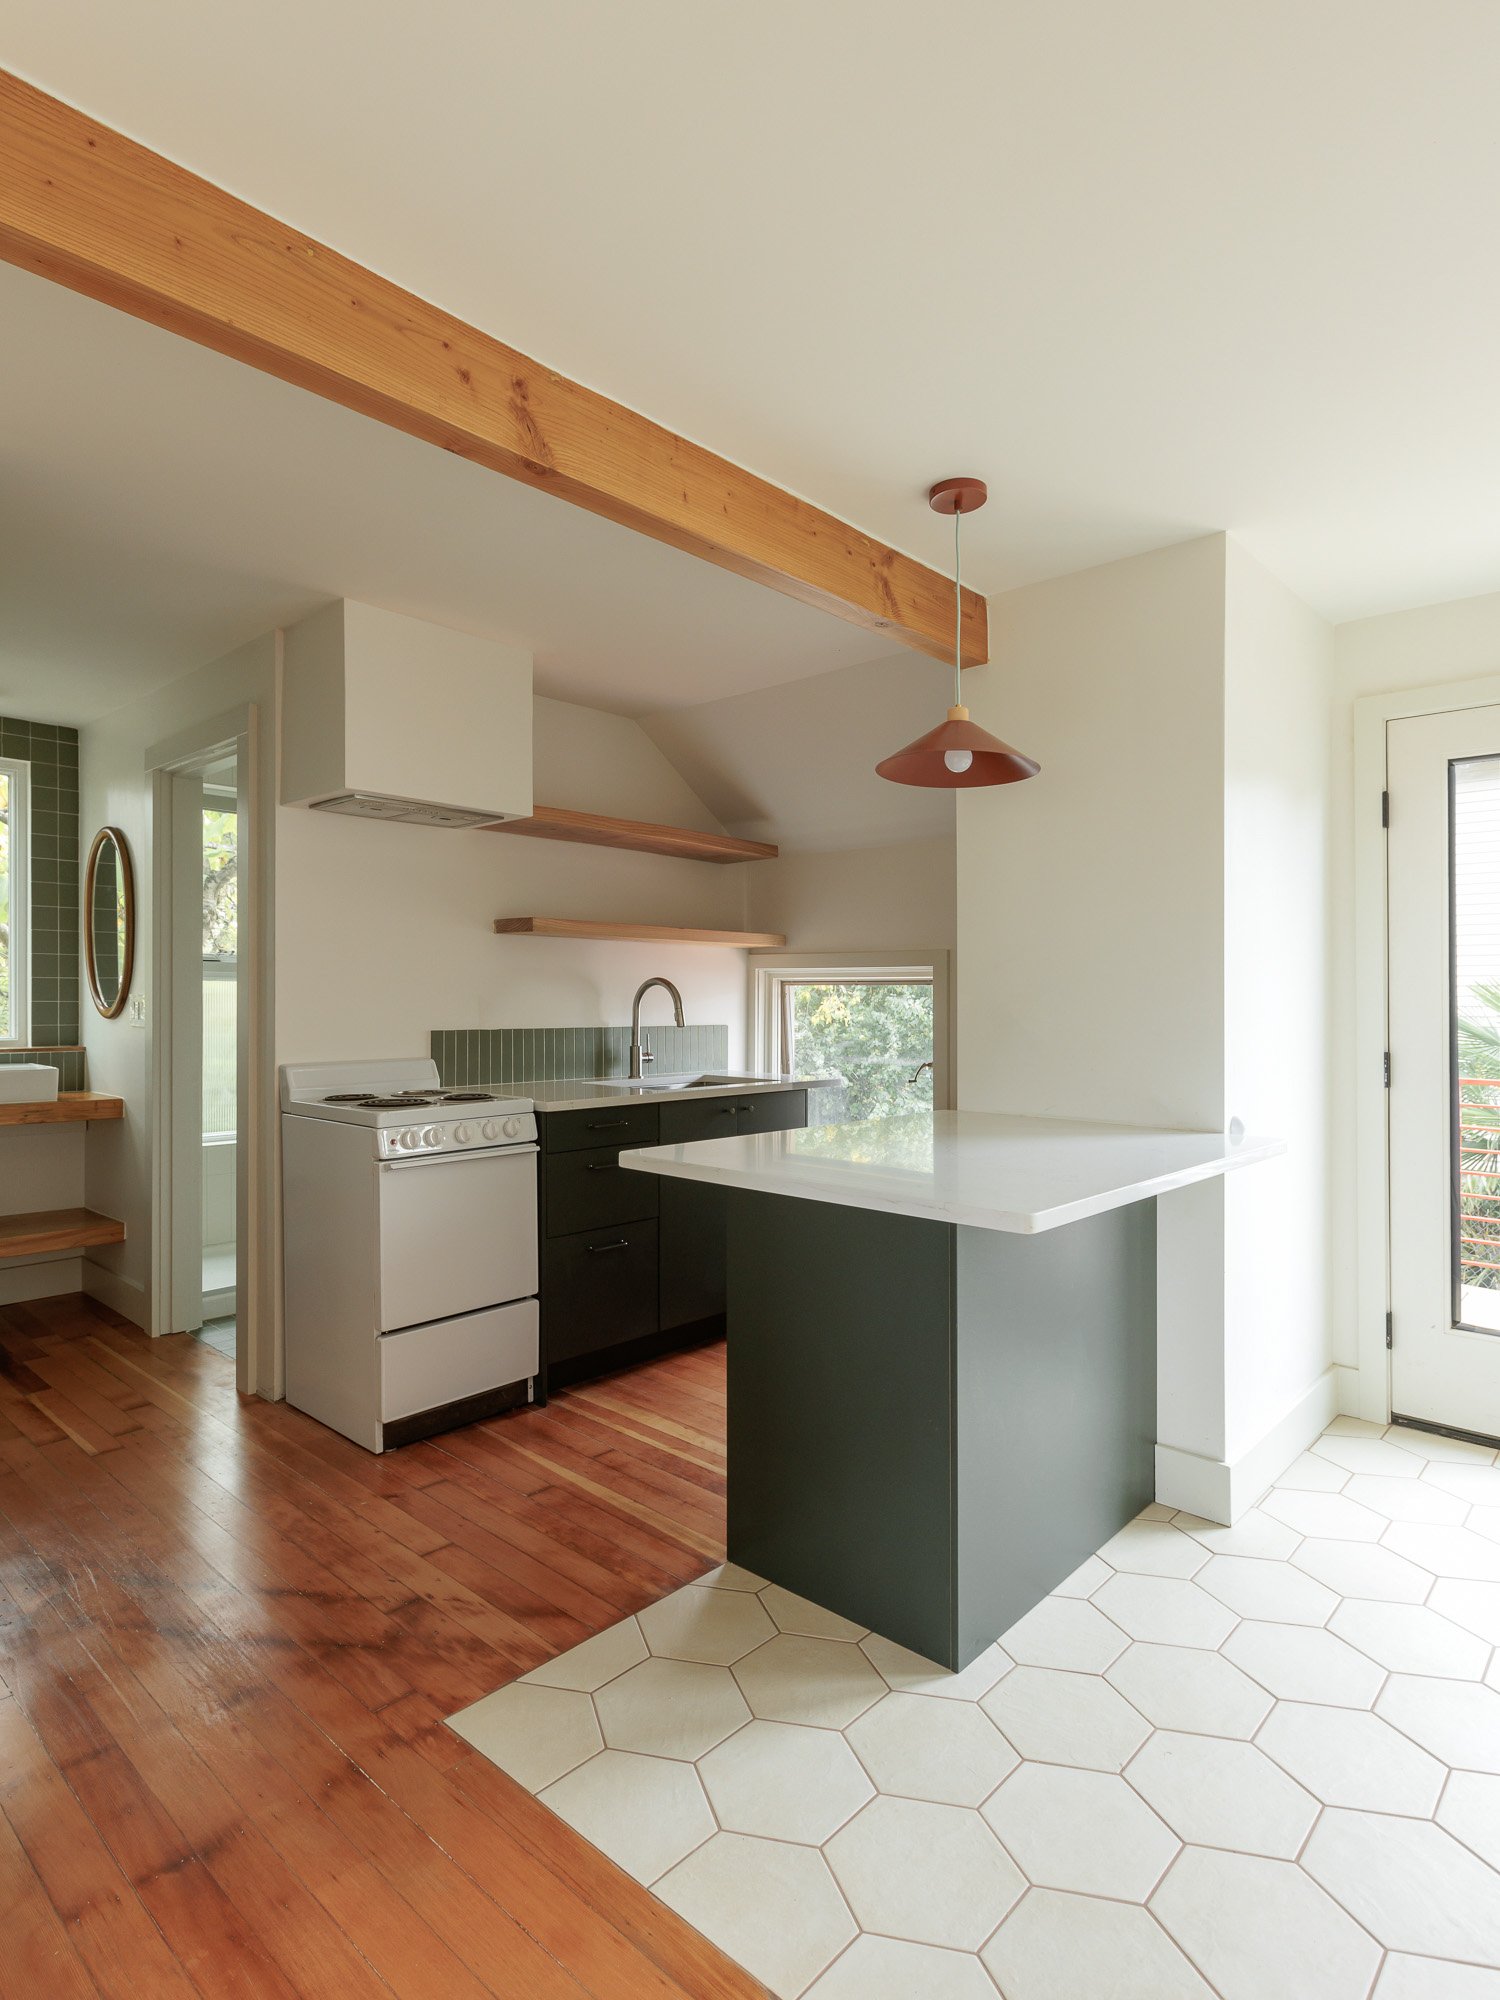
A small efficiency kitchen was opened up to create a new peninsula with base cabinets. The original apartment-size stove was restored and remains, paired with new cabinets, counters, and lighting.
Kitchen
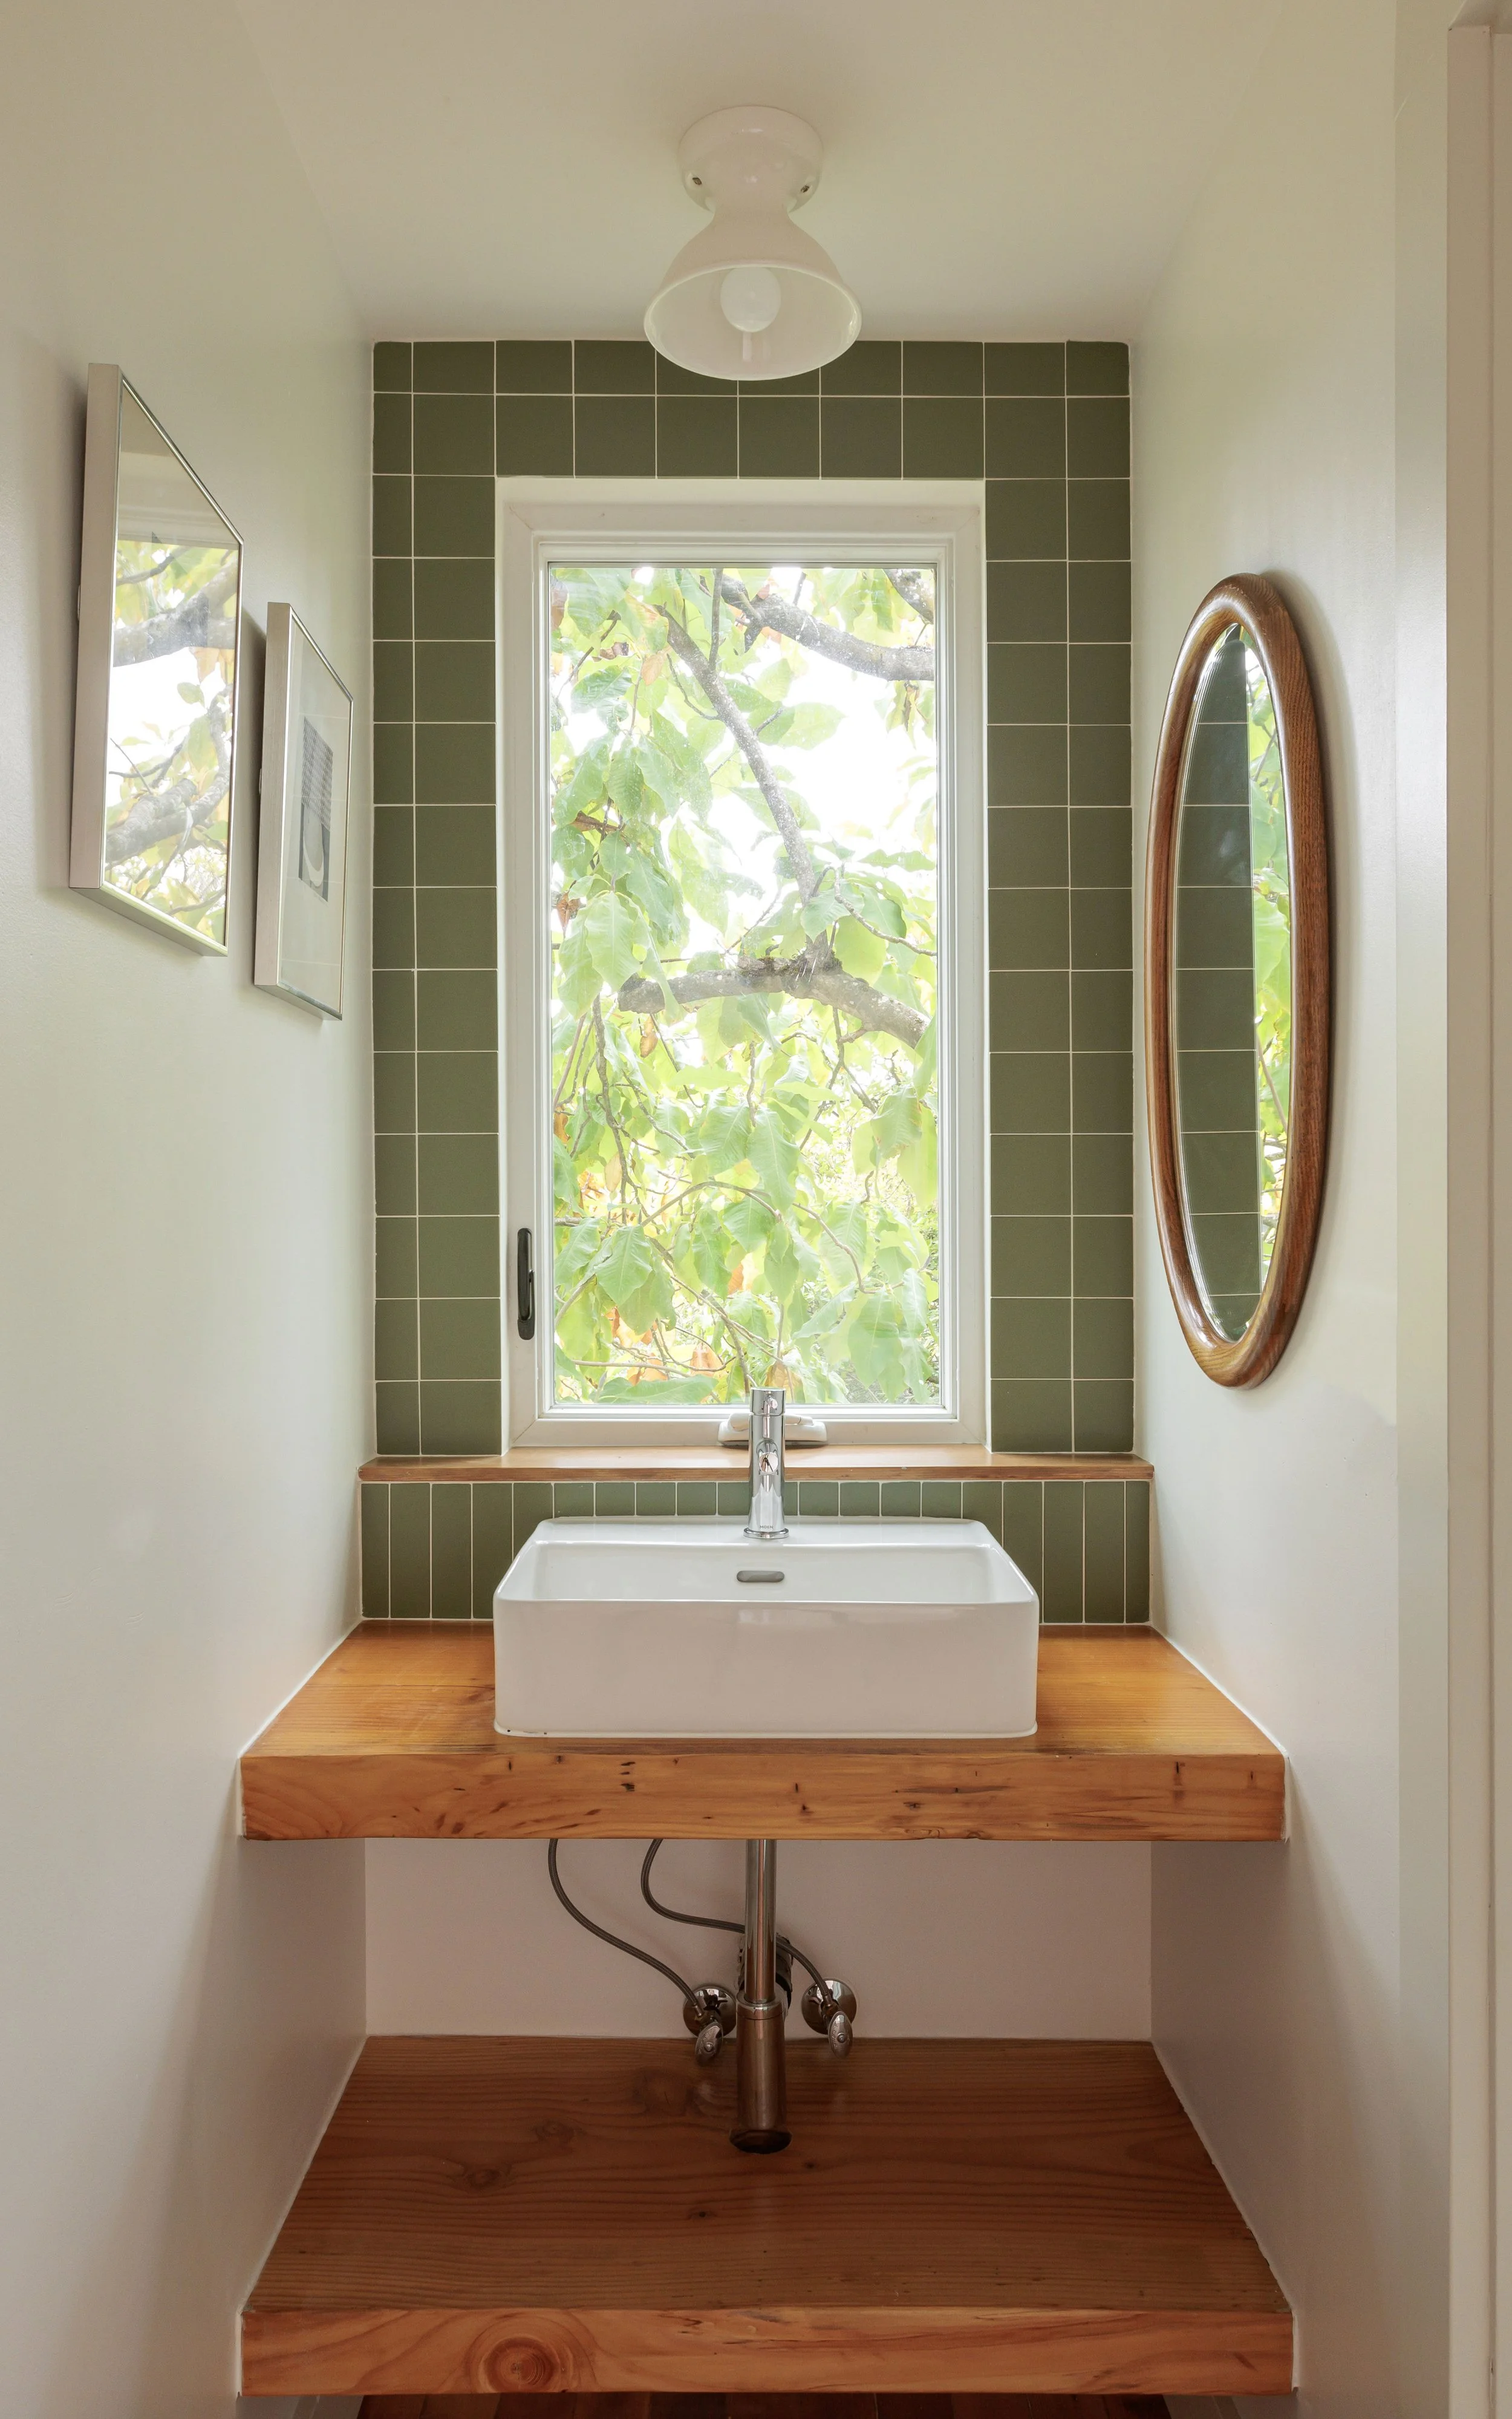
Code limitations on bath fixture clearances called for a creative solution: the lavatory sink was relocated to the hallway just outside the new bathroom. Its countertop was fabricated by the owner from fir milled on his family property on the Olympic Peninsula, and green tile surrounds the window, framing views into the tree tops of the garden below.
Lavatory Sink
Before & After